
Views - Golf Course




Address
5577 Colonial Drive, Bellaire, MI
Price
$ 1,149,000
Property Attributes
- MLS#479509
- TypeSingle Family
- Listing Status Active
- CountyANTRIM
- CityBellaire
- AreaBellaire
- Zip49615
- StyleResidential
- Year Built2002
- Price$ 1,149,000
- Bedrooms5
- Full Bathrooms4
- Half Bathrooms2
- Sqr Footage5842
- Lot Size1.5 Acres
Data Source:
Northern Michigan MLS (NMMLS)
Property Description
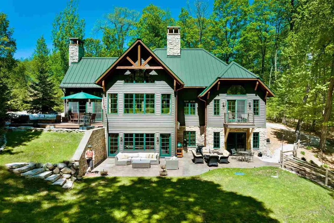
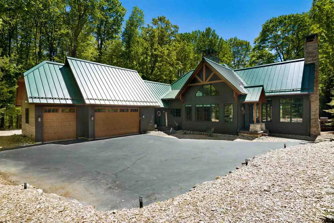
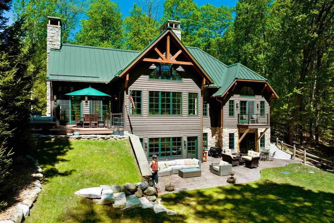
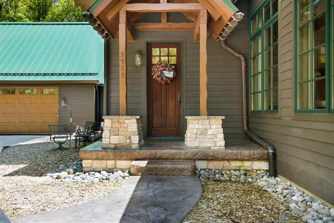
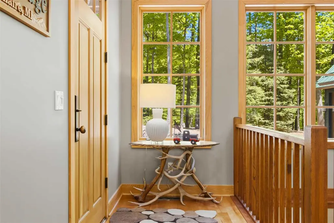
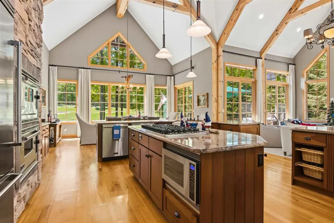
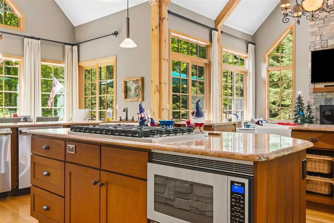
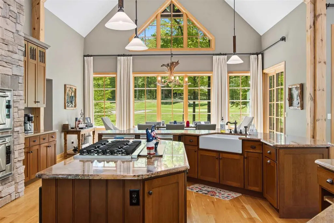
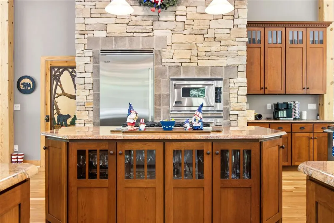
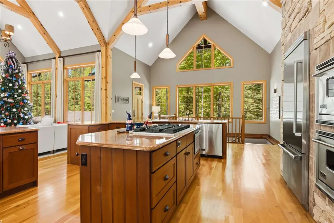
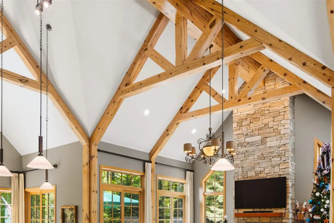
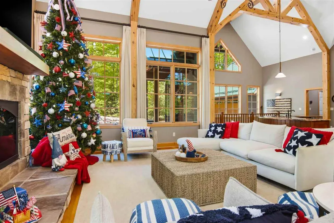
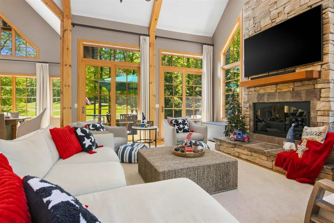
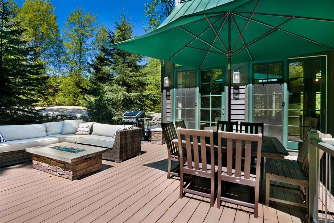
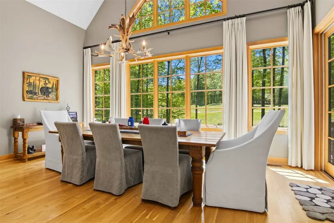
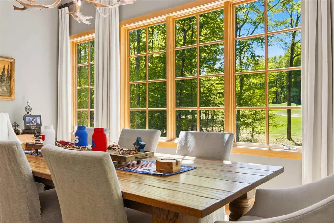
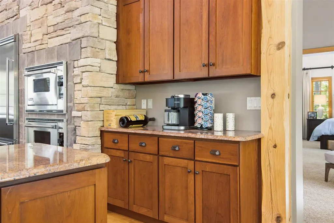
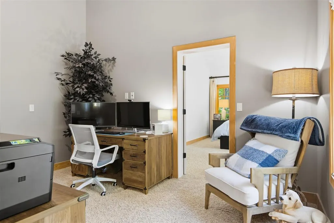
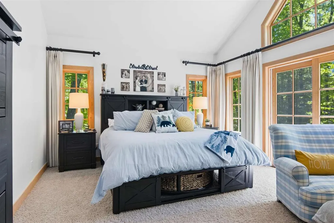
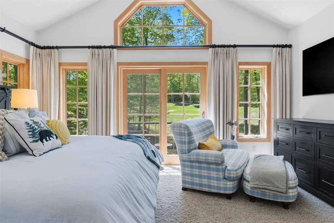
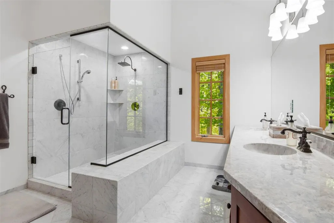
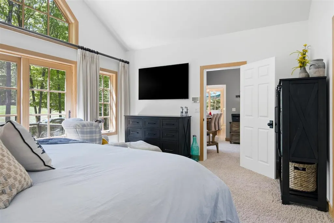
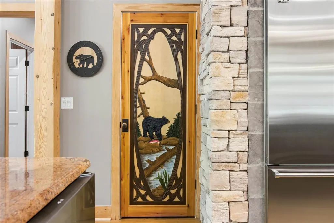
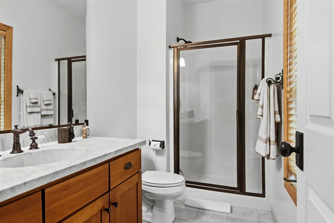
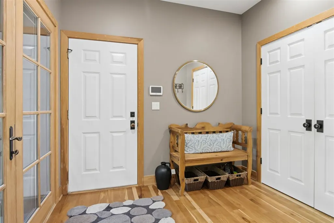
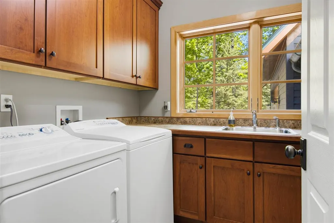
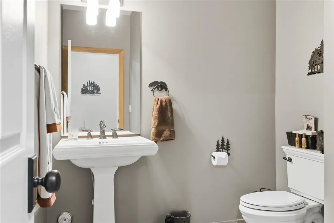
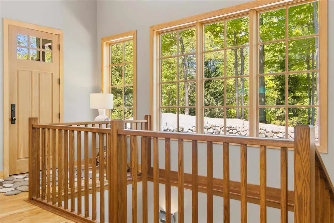
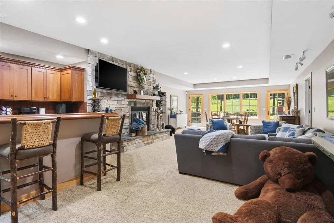
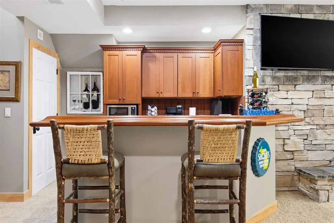
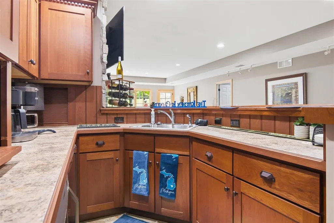
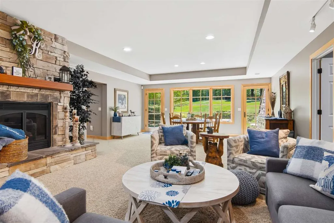
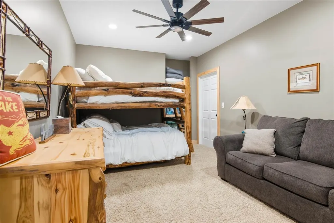
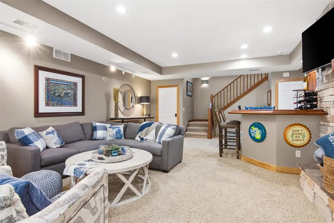
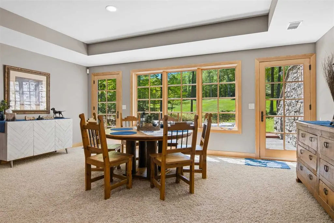
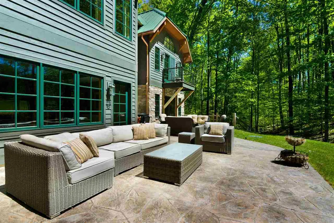
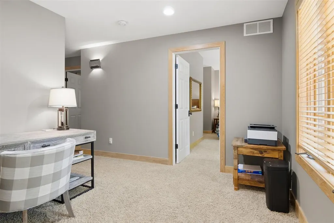
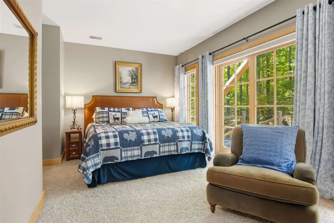
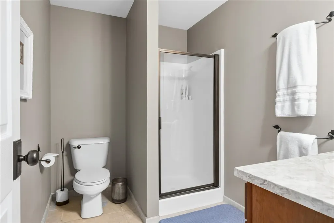
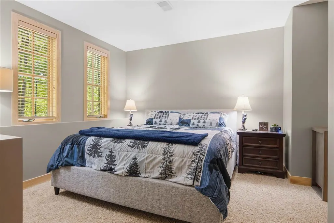
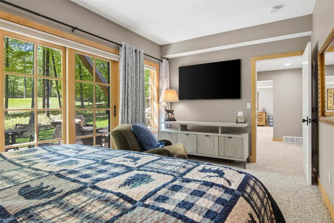
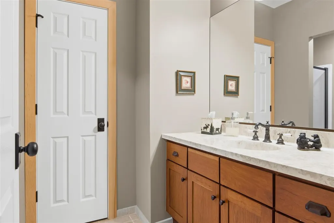
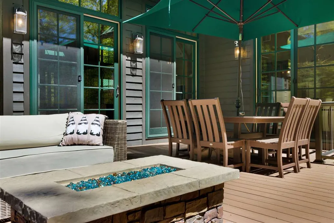
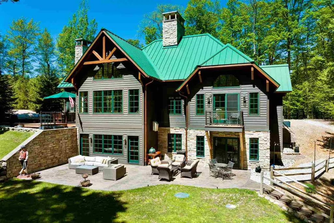
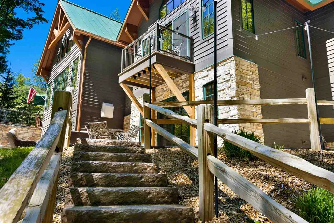
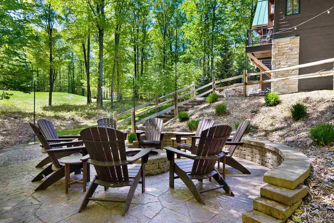
xperience refined resort living in Cedar River Village, Shanty Creek Resortâs premier neighborhood. Set on 1.5 private acres with sweeping views of the second green on the Tom Weiskopf-designed course, this custom 5-bedroom 6 bath residence pairs striking architecture with the ease of a four-season luxury retreat. Exposed timbers, soaring vaulted ceilings, and walls of windows create a grand, yet welcoming atmosphere filled with natural light and scenic golf course vistas. Designed for elevated everyday living and effortless entertaining, the chefâs kitchen features Viking appliances, including double convection ovens, two dishwashers, a side-by-side refrigerator, beverage fridge, generous pantry, Dacor microwave and an adjoining wet bar/prep area. The main level offers a serene primary suite with private balcony, spa-like bath, walk-in shower, dual sinks, expansive closet, and a dedicated office with gas fireplace. A private guest suite with ensuite bath, powder room, spacious laundry room, mudroom, and attached three-car heated garage complete the main floor. The walkout lower level is equally impressive, with two additional guest suites, nonconforming bunkroom, half bath, wet bar with dishwasher and microwave, dining area, second laundry and inviting family room with gas fireplace opening to multiple patios and a fire pit. Meticulously maintained and beautifully landscaped with patterned concrete walkways, abundant storage, and a durable metal roof, this home offers exceptional privacy, comfort, and style just minutes from golf, skiing, and the regionâs best lakes, rivers, and trails.
| Price History | |
|---|---|
| 5/26/2026 | Listed $1,149,000 |
General Features
| Heating | Natural Gas,Forced Air |
|---|---|
| Kitchen Level | Main |
| Possession | Negotiable |
| Roof | Metal |
| Zoning | Residential |
| Water | City |
| Sewer | Septic |
| Construction | Wood Frame/Site Built,One Story |
| HOA | Cedar River Village (Shanty Creek) |
| Status | Active |
| Full Baths | 4 |
| Half Baths | 2 |
| Year Built | 2002 |
| Windows | Thermo,Insulated,Double |
| Water Heater | Natural Gas,60 Gal,Other |
| County | Antrim |
| Features | Built In Microwave,Cable,Cathedral Ceilings,Ceiling Fans,Central Air,Deck,Dishwasher,Dryer,Garbage Disposal,Gas Fireplace,Mini Blinds,Patio,Paved Drive,Range,Refrigerator,Sprinkler System,Washer,Wood |
| Township | Kearney |
| Class | RESIDENTIAL |
| Type | Residential |
| Section | 34 |
| Associated Document Count | 8 |
| Sale/Rent | For Sale |
| Dining Room Level | Main |
| Living Room Level | Main |
| Total Rooms | 11 |
| Area | Bellaire |
| Virtual Tour | https://tours.bluelavamedia.com/s/idx/320578 |
| Directions | Cedar River Village main entrance to second roundabout,take the third exit of roundabout onto Colonial Drive; follow to home on right. |
| City | Bellaire |
| Fractional Ownership | None |
| Condo | No |
| Agent First Name | Julia |
| Agent Last Name | Pietrowicz |
| DOM | 115 |
| Price Per Sq Ft Total AG | 196.68 |
| Listing Agent | 2729 |
| Public Remarks | xperience refined resort living in Cedar River Village,Shanty Creek Resortâs premier neighborhood. Set on 1.5 private acres with sweeping views of the second green on the Tom Weiskopf-designed cour |
Interior Features
| Basement | Full,Walkout,Finished,Poured |
|---|---|
| Kitchen Dimensions | 43'5 x19'4 |
| Bedroom 3 Level | Lower |
| Bedroom 2 Level | Main |
| Family Room Dimensions | 36'4 x18'11 |
| Dining Room Dimensions | combo |
| Beds | 5 |
| Utility Level | Main |
| Bath 1 Level | Main |
| Bath 2 Level | Main |
| Utility Dimensions | 9'8 x6'10 |
Exterior Features
| Lot Size Area | 1.5 |
|---|---|
| Lot Dimensions | 137x67x794x227x196 |
| Covered Parking | Garage-Attached |
Amenities
- Foreclosure
- Views
- Short Sale
- New Construction
- Adult 55+
- Lease To Own
- No HOA Fees
- Furnished
- Primary On Main
- Air Conditioning
- Seller Finance
- Green
- Fixer Upper
- Horse
- Golf
- Fireplace
- Deck
- Garage
- Basement
- Pool
Property vs Single Family Average in 49615
Price
Year Built
Visits
 Listing information is provided by Participants of the MichRIC MLS. IDX information is provided exclusively for personal, non-commercial use, and may not be used for any purpose other than to identify prospective properties consumers may be interested in purchasing. Information deemed reliable but not guaranteed. ©: MichRIC MLS. Last Update September 24, 2026 6:28 AM UTC
 Midwest Real Estate Data (MRED) All information deemed reliable but not guaranteed. All properties are subject to prior sale, change or withdrawal. Neither listing broker(s) or information provider(s) shall be responsible for any typographical errors, misinformation, misprints and shall be held totally harmless. Listing(s) information is provided for consumer's personal, non-commercial use and may not be used for any purpose other than to identify prospective properties consumers may be interested in purchasing. The data relating to real estate for sale on this website comes in part from the Internet Data Exchange program of the Multiple Listing Service. Real estate listings held by brokerage firms other than Berkshire Hathaway HomeServices Michigan Real Estate - Eastport may be marked with the Internet Data Exchange logo and detailed information about those properties will include the name of the listing broker(s) when required by the MLS. Copyright ©2026 All rights reserved.Based on information submitted to the MLS GRID as of September 24, 2026 6:13 AM UTC All data is obtained from various sources and may not have been verified by broker or MLS GRID. Supplied Open House Information is subject to change without notice.
Data is updated as of September 24, 2026 6:13 AM UTC
Midwest Real Estate Data (MRED) All information deemed reliable but not guaranteed. All properties are subject to prior sale, change or withdrawal. Neither listing broker(s) or information provider(s) shall be responsible for any typographical errors, misinformation, misprints and shall be held totally harmless. Listing(s) information is provided for consumer's personal, non-commercial use and may not be used for any purpose other than to identify prospective properties consumers may be interested in purchasing. The data relating to real estate for sale on this website comes in part from the Internet Data Exchange program of the Multiple Listing Service. Real estate listings held by brokerage firms other than Berkshire Hathaway HomeServices Michigan Real Estate - Eastport may be marked with the Internet Data Exchange logo and detailed information about those properties will include the name of the listing broker(s) when required by the MLS. Copyright ©2026 All rights reserved.Based on information submitted to the MLS GRID as of September 24, 2026 6:13 AM UTC All data is obtained from various sources and may not have been verified by broker or MLS GRID. Supplied Open House Information is subject to change without notice.
Data is updated as of September 24, 2026 6:13 AM UTC
 Provided through IDX via MiRealSource. Courtesy of MiRealSource Shareholder. Copyright MiRealSource.
The information published and disseminated by MiRealSource is communicated verbatim, without change by MiRealSource, as filed with MiRealSource by its members. The accuracy of all information, regardless of source, is not guaranteed or warranted. All information should be independently verified.
Copyright 2026 MiRealSource. All rights reserved. The information provided hereby constitutes proprietary
Provided through IDX via MiRealSource. Courtesy of MiRealSource Shareholder. Copyright MiRealSource.
The information published and disseminated by MiRealSource is communicated verbatim, without change by MiRealSource, as filed with MiRealSource by its members. The accuracy of all information, regardless of source, is not guaranteed or warranted. All information should be independently verified.
Copyright 2026 MiRealSource. All rights reserved. The information provided hereby constitutes proprietary
 IDX information is provided exclusively for consumers personal, non-commercial use and may not be used for any purpose other than to identify prospective properties consumers may be interested in purchasing. Data is deemed reliable but is not guaranteed accurate by the MLS. IDX information is provided by the Indiana Regional MLS.
Information last updated on September 24, 2026 6:40 AM UTC
IDX information is provided exclusively for consumers personal, non-commercial use and may not be used for any purpose other than to identify prospective properties consumers may be interested in purchasing. Data is deemed reliable but is not guaranteed accurate by the MLS. IDX information is provided by the Indiana Regional MLS.
Information last updated on September 24, 2026 6:40 AM UTC
 The content relating to real estate for sale and/or lease on this Web site comes in part from
the Internet Data eXchange ("IDX") program of the Northwest Indiana REALTORS® Association Multiple Listing Service ("NIRA MLS"). and is communicated verbatim, without change, as filed by its members. This information is being provided for the consumers' personal, noncommercial use and may not be used for any other purpose other than to identify prospective properties consumers may be interested in purchasing
The content relating to real estate for sale and/or lease on this Web site comes in part from
the Internet Data eXchange ("IDX") program of the Northwest Indiana REALTORS® Association Multiple Listing Service ("NIRA MLS"). and is communicated verbatim, without change, as filed by its members. This information is being provided for the consumers' personal, noncommercial use and may not be used for any other purpose other than to identify prospective properties consumers may be interested in purchasing
 Bay County REALTOR® Association All information deemed reliable but not guaranteed. All properties are subject to prior sale, change or withdrawal. Neither listing broker(s) or information provider(s) shall be responsible for any typographical errors, misinformation, misprints and shall be held totally harmless. Listing(s) information is provided for consumer's personal, non-commercial use and may not be used for any purpose other than to identify prospective properties consumers may be interested
 Midland Board of REALTORS® All information deemed reliable but not guaranteed. All properties are subject to prior sale, change or withdrawal. Neither listing broker(s) or information provider(s) shall be responsible for any typographical errors, misinformation, misprints and shall be held totally harmless. Listing(s) information is provided for consumer's personal, non-commercial use and may not be used for any purpose other than to identify prospective properties consumers may be interested
 Water Wonderland Board of REALTORS® All information deemed reliable but not guaranteed. All properties are subject to prior sale, change or withdrawal. Neither listing broker(s) or information provider(s) shall be responsible for any typographical errors, misinformation, misprints and shall be held totally harmless. Listing(s) information is provided for consumer's personal, non-commercial use and may not be used for any purpose other than to identify prospective properties consumers may be interested
 Greater Lansing Association of Realtors® (GLAR) All information deemed reliable but not guaranteed. All properties are subject to prior sale, change or withdrawal. Neither listing broker(s) or information provider(s) shall be responsible for any typographical errors, misinformation, misprints and shall be held totally harmless. Listing(s) information is provided for consumer's personal, non-commercial use and may not be used for any purpose other than to identify prospective properties consumers
 Northern Michigan MLS; All information deemed reliable but not guaranteed. All properties are subject to prior sale, change or withdrawal. Neither listing broker(s) or information provider(s) shall be responsible for any typographical errors, misinformation, misprints and shall be held totally harmless. Listing(s) information is provided for consumer's personal, non-commercial use and may not be used for any purpose other than to identify prospective properties consumers may be interested in purchasing.
