
Water Views - Golf Course









Address
1387 N West Torch Lake Drive, Kewadin, MI
Price
$ 700,000
Property Attributes
- MLS#80068600
- TypeSingle Family
- Listing Status Active
- CountyANTRIM
- CityKewadin
- AreaTorch Lake Twp
- NeighborhoodPrivate
- Zip49648
- Style
- Year Built1939
- Price$ 700,000
- Bedrooms3
- Full Bathrooms2
- Half Bathrooms2
- Sqr Footage2684
- Lot Size0.6 Acres
Data Source:
Bay County REALTOR® Association
Property Description
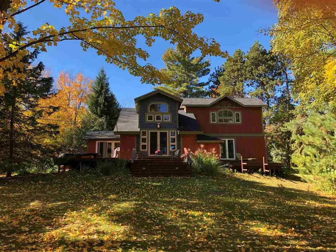
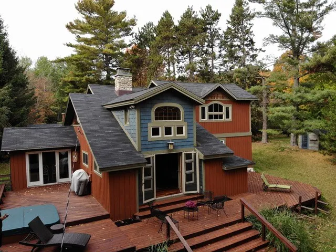
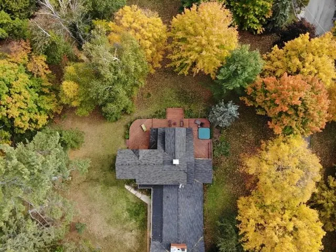
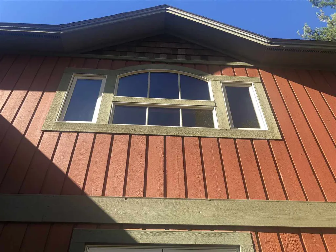
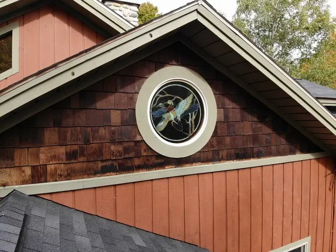
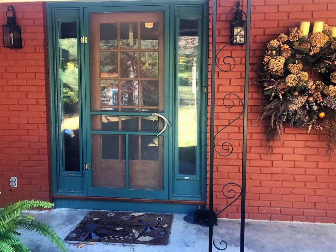
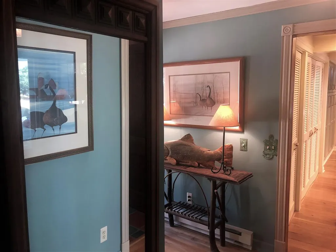
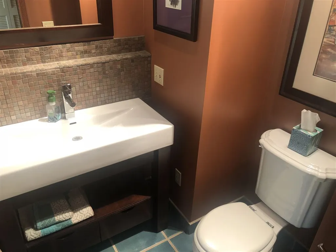
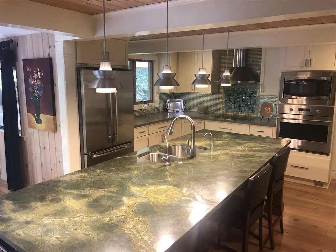
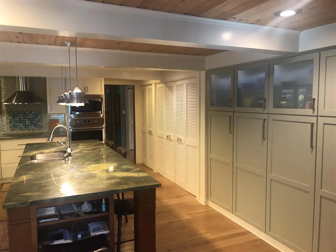
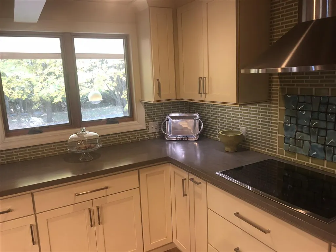
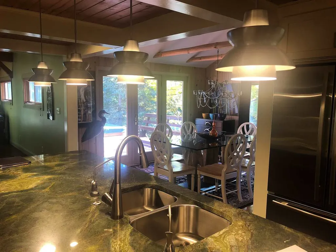
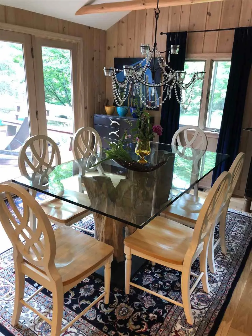
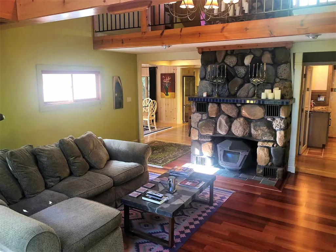
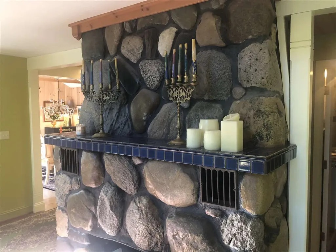
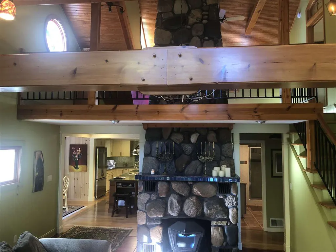
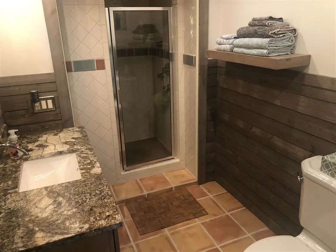
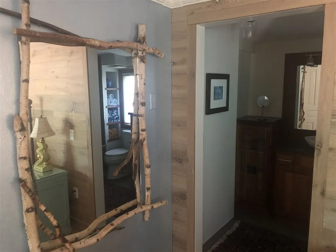
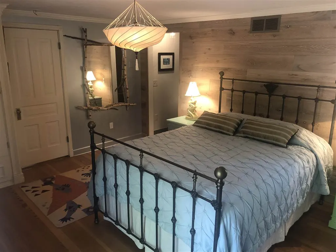
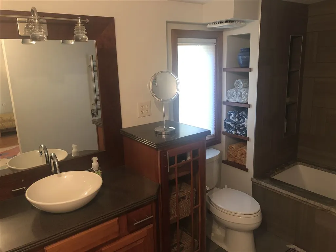
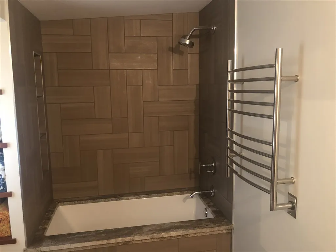
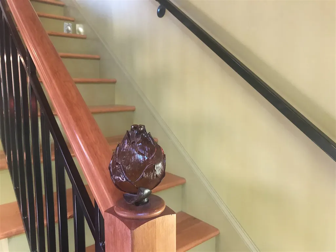
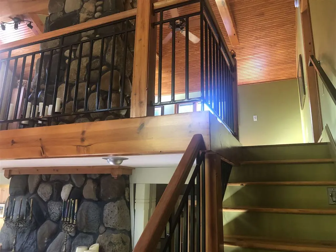
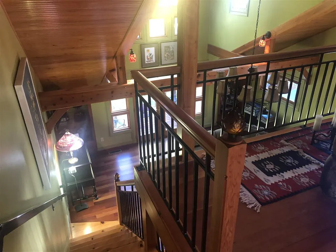
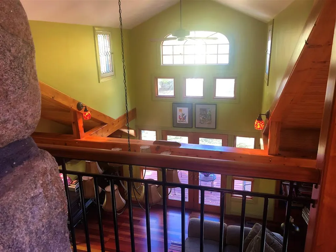
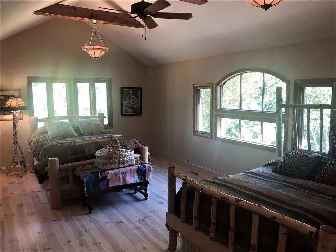
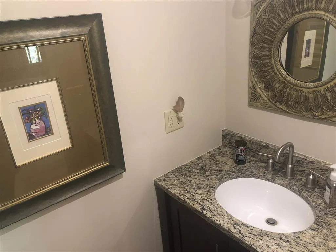
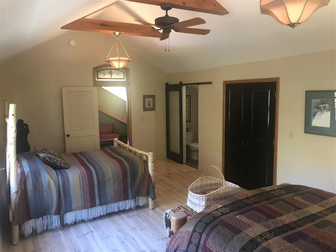
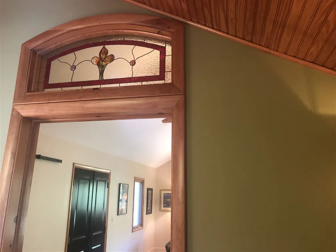
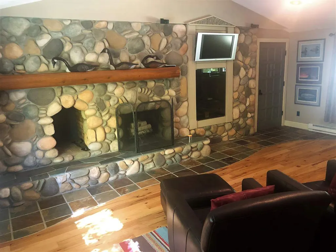
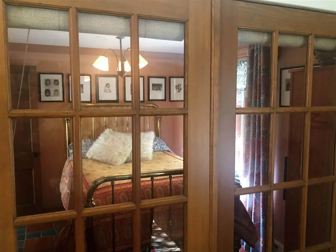
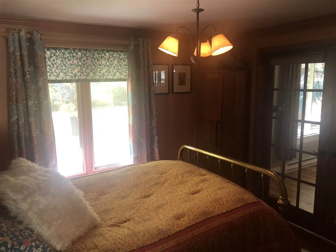
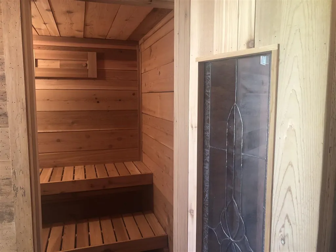
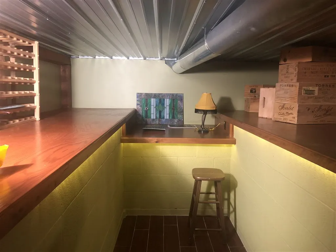
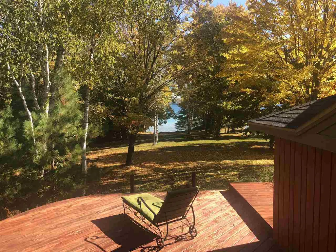
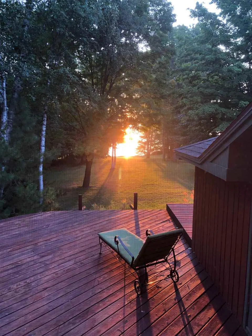
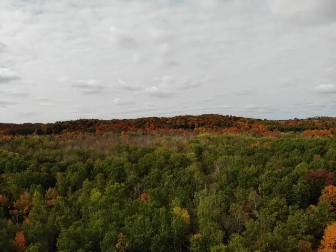
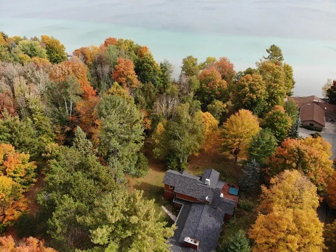
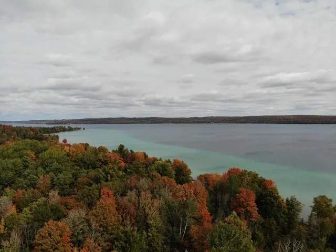
Come home to over half an acre surrounded by land that gives total privacy and Torch Lake views without the high price tag! With amazing views of Torch Lake, located near numerous boat launches and public access, Lake Michigan is just one mile to the west. Remodeled Kitchen Choreography kitchen with stainless steel appliances, wine cooler, under counter LED lighting, Culligan hot and cold water dispensers and more, boasts a 10'x 4' cherry island topped by a dramatic granite counter. The Ace Welding custom-built stair and loft railing on the original detailed stairway shows off the vaulted tongue and groove ceilings in its post and beam structure. Two natural fieldstone fireplaces will warm you: one in the living room (with brand new gas log) and one in the hickory-floored game room (with newly installed wood stove). In 2019, new flooring was installed in living room and loft; wood & French doors connect all. The full bath, 3/4 bath, and 2 half baths have been recently remodeled with top-quality finishes and granite countertops; heated floors and heated towel rack in the en-suite master bath. A lighted wrap-around deck with sauna and hot tub embraces this beautiful home. New furnace was installed in 2016; new hot water heater in 2017; new chimney liner in 2016; natural gas in 2017, with a reverse osmosis water conditioner and moisture adjusted dehumidifier in basement, and hot water heat and a central vac system. Less than a mile from Agaming Golf Course and all of the area's finest amenities, this work of art was uniquely, carefully and lovingly sculpted by its owner with incredible attention to detail. It exudes a calm and elegance that your family legacy will treasure for many years to come. This is a great view property but has no waterfront access: a great asset from tax and upkeep standpoints. Please check plat map in listing documents for boundaries. Public access with beach and boat launch is 1/4 mile north at the end of McLachlan Street.
| Price History | |
|---|---|
| 5/21/2026 | Listed $700,000 |
General Features
| Heating | Baseboard,Forced Air |
|---|---|
| Kitchen Level | Main |
| Cooling | Ceiling Fan(s),Exhaust Fan |
| Possession | Negotiable (Possession) |
| Garage | Attached Garage,Gar Door Opener |
| Water | Private Well |
| Appliances | Central Vacuum,Dishwasher,Disposal,Dryer,Freezer,Microwave,Refrigerator,Washer,Water Softener - Owned |
| Full Baths | 2 |
| Half Baths | 2 |
| Bathrooms | 4 |
| Year Built | 1939 |
| Parking | Garage |
| Subdivision | Private |
| Water Heater | Gas |
| County | Antrim |
| Class | RESIDENTIAL |
| Type | Single Family |
| Ownership | Private |
| Section | 7 |
| Associated Document Count | 8 |
| Status | Active |
| Zoning | Residential |
| Subdivision | MI |
| Sale/Rent | For Sale |
| Green Features | Appliances,HVAC,Windows |
| Manufactured Y/N | No |
| ROOMS | Entry,Great Room,Loft,Workshop,Pantry,Formal Dining Room |
| Structure Style | 2 Story |
| Primary City | Kewadin |
| Directions | From Acme,follow US-31 North towards Kewadin approx. 18 miles. Turn right on McLachlan Road and turn right on N. West Torch Lake Drive. Follow to home on left. |
| City | Kewadin |
| School District | Elk Rapids Schools |
| Originating MLS | Aspire North REALTORS |
| Financial Terms | Cash,Conventional,Exchange/Trade |
| Legal Description | See attached |
| Branded Virtual Tour | https://youtu.be/K4jK3813PGc |
| DOM | 122 |
| Postal Code | 49648 |
| Price Per Sq Ft Total AG | 260.8 |
| Public Remarks | Come home to over half an acre surrounded by land that gives total privacy and Torch Lake views without the high price tag! With amazing views of Torch Lake,located near numerous boat launches and pu |
Interior Features
| Interior Amenities | Bay Window,Cathedral/Vaulted Ceiling,Walk-In Closet,Window Treatment(s),Spa/Sauna |
|---|---|
| Family Room Level | Main |
| Dining Room Level | Main |
| Living Room Level | Main |
| Basement | MI Basement |
| Bedroom 1 Level | Main |
| Laundry Room Level | Main |
| Kitchen Length | 15 |
| Family Room Length | 23 |
| Family Room Width | 12 |
| Living Room Length | 20 |
| Bedroom 4 Width | 10 |
| Bedroom 2 Width | 10 |
| Bedroom 3 Width | 14 |
| Dining Room Width | 8 |
| Bedroom 4 Length | 16 |
| Bedroom 2 Length | 10 |
| Living Room Width | 19 |
| Bedroom 3 Length | 28 |
| Dining Room Length | 12 |
| Kitchen Width | 14 |
| Beds | 3 |
| Fireplace? | Yes |
| Bedroom 1 Length | 14 |
| Bedroom 1 Width | 12 |
| Above Grade SqFt | 2684 |
| Basement Y/N | Yes |
| Bedroom 2 Floor Covering | Wood |
| Bedroom 3 Floor Covering | Wood |
| Bedroom 4 Floor Covering | Wood |
| Kitchen Floor Covering | Wood |
| Total SqFt Finished | 2684 |
Exterior Features
| Exterior | Wood |
|---|---|
| Exterior Amenities | Deck,Porch,Satellite Dish,Spa/Hot Tub |
| Lot Size Area | 0.6 |
| Lot Dimensions | 100 X 253 |
| Garage # of Car | 2 |
| Water Features | Water View,Interior Lake |
| FOUNDATION TYPE | Crawl,Michigan Basement |
| SEWER/SEPTIC | Septic |
| Waterfront Y/N | No |
| Garage Y/N | Yes |
Amenities
- Foreclosure
- Views
- Short Sale
- New Construction
- Adult 55+
- Lease To Own
- No HOA Fees
- Furnished
- Primary On Main
- Air Conditioning
- Seller Finance
- Green
- Fixer Upper
- Horse
- Golf
- Fireplace
- Deck
- Garage
- Basement
- Pool
Property vs Single Family Average in 49648
Price
Year Built
 Listing information is provided by Participants of the MichRIC MLS. IDX information is provided exclusively for personal, non-commercial use, and may not be used for any purpose other than to identify prospective properties consumers may be interested in purchasing. Information deemed reliable but not guaranteed. ©: MichRIC MLS. Last Update September 24, 2026 6:28 AM UTC
 Midwest Real Estate Data (MRED) All information deemed reliable but not guaranteed. All properties are subject to prior sale, change or withdrawal. Neither listing broker(s) or information provider(s) shall be responsible for any typographical errors, misinformation, misprints and shall be held totally harmless. Listing(s) information is provided for consumer's personal, non-commercial use and may not be used for any purpose other than to identify prospective properties consumers may be interested in purchasing. The data relating to real estate for sale on this website comes in part from the Internet Data Exchange program of the Multiple Listing Service. Real estate listings held by brokerage firms other than Berkshire Hathaway HomeServices Michigan Real Estate - Eastport may be marked with the Internet Data Exchange logo and detailed information about those properties will include the name of the listing broker(s) when required by the MLS. Copyright ©2026 All rights reserved.Based on information submitted to the MLS GRID as of September 24, 2026 6:13 AM UTC All data is obtained from various sources and may not have been verified by broker or MLS GRID. Supplied Open House Information is subject to change without notice.
Data is updated as of September 24, 2026 6:13 AM UTC
Midwest Real Estate Data (MRED) All information deemed reliable but not guaranteed. All properties are subject to prior sale, change or withdrawal. Neither listing broker(s) or information provider(s) shall be responsible for any typographical errors, misinformation, misprints and shall be held totally harmless. Listing(s) information is provided for consumer's personal, non-commercial use and may not be used for any purpose other than to identify prospective properties consumers may be interested in purchasing. The data relating to real estate for sale on this website comes in part from the Internet Data Exchange program of the Multiple Listing Service. Real estate listings held by brokerage firms other than Berkshire Hathaway HomeServices Michigan Real Estate - Eastport may be marked with the Internet Data Exchange logo and detailed information about those properties will include the name of the listing broker(s) when required by the MLS. Copyright ©2026 All rights reserved.Based on information submitted to the MLS GRID as of September 24, 2026 6:13 AM UTC All data is obtained from various sources and may not have been verified by broker or MLS GRID. Supplied Open House Information is subject to change without notice.
Data is updated as of September 24, 2026 6:13 AM UTC
 Provided through IDX via MiRealSource. Courtesy of MiRealSource Shareholder. Copyright MiRealSource.
The information published and disseminated by MiRealSource is communicated verbatim, without change by MiRealSource, as filed with MiRealSource by its members. The accuracy of all information, regardless of source, is not guaranteed or warranted. All information should be independently verified.
Copyright 2026 MiRealSource. All rights reserved. The information provided hereby constitutes proprietary
Provided through IDX via MiRealSource. Courtesy of MiRealSource Shareholder. Copyright MiRealSource.
The information published and disseminated by MiRealSource is communicated verbatim, without change by MiRealSource, as filed with MiRealSource by its members. The accuracy of all information, regardless of source, is not guaranteed or warranted. All information should be independently verified.
Copyright 2026 MiRealSource. All rights reserved. The information provided hereby constitutes proprietary
 IDX information is provided exclusively for consumers personal, non-commercial use and may not be used for any purpose other than to identify prospective properties consumers may be interested in purchasing. Data is deemed reliable but is not guaranteed accurate by the MLS. IDX information is provided by the Indiana Regional MLS.
Information last updated on September 24, 2026 6:40 AM UTC
IDX information is provided exclusively for consumers personal, non-commercial use and may not be used for any purpose other than to identify prospective properties consumers may be interested in purchasing. Data is deemed reliable but is not guaranteed accurate by the MLS. IDX information is provided by the Indiana Regional MLS.
Information last updated on September 24, 2026 6:40 AM UTC
 The content relating to real estate for sale and/or lease on this Web site comes in part from
the Internet Data eXchange ("IDX") program of the Northwest Indiana REALTORS® Association Multiple Listing Service ("NIRA MLS"). and is communicated verbatim, without change, as filed by its members. This information is being provided for the consumers' personal, noncommercial use and may not be used for any other purpose other than to identify prospective properties consumers may be interested in purchasing
The content relating to real estate for sale and/or lease on this Web site comes in part from
the Internet Data eXchange ("IDX") program of the Northwest Indiana REALTORS® Association Multiple Listing Service ("NIRA MLS"). and is communicated verbatim, without change, as filed by its members. This information is being provided for the consumers' personal, noncommercial use and may not be used for any other purpose other than to identify prospective properties consumers may be interested in purchasing
 Bay County REALTOR® Association All information deemed reliable but not guaranteed. All properties are subject to prior sale, change or withdrawal. Neither listing broker(s) or information provider(s) shall be responsible for any typographical errors, misinformation, misprints and shall be held totally harmless. Listing(s) information is provided for consumer's personal, non-commercial use and may not be used for any purpose other than to identify prospective properties consumers may be interested
 Midland Board of REALTORS® All information deemed reliable but not guaranteed. All properties are subject to prior sale, change or withdrawal. Neither listing broker(s) or information provider(s) shall be responsible for any typographical errors, misinformation, misprints and shall be held totally harmless. Listing(s) information is provided for consumer's personal, non-commercial use and may not be used for any purpose other than to identify prospective properties consumers may be interested
 Water Wonderland Board of REALTORS® All information deemed reliable but not guaranteed. All properties are subject to prior sale, change or withdrawal. Neither listing broker(s) or information provider(s) shall be responsible for any typographical errors, misinformation, misprints and shall be held totally harmless. Listing(s) information is provided for consumer's personal, non-commercial use and may not be used for any purpose other than to identify prospective properties consumers may be interested
 Greater Lansing Association of Realtors® (GLAR) All information deemed reliable but not guaranteed. All properties are subject to prior sale, change or withdrawal. Neither listing broker(s) or information provider(s) shall be responsible for any typographical errors, misinformation, misprints and shall be held totally harmless. Listing(s) information is provided for consumer's personal, non-commercial use and may not be used for any purpose other than to identify prospective properties consumers
 Northern Michigan MLS; All information deemed reliable but not guaranteed. All properties are subject to prior sale, change or withdrawal. Neither listing broker(s) or information provider(s) shall be responsible for any typographical errors, misinformation, misprints and shall be held totally harmless. Listing(s) information is provided for consumer's personal, non-commercial use and may not be used for any purpose other than to identify prospective properties consumers may be interested in purchasing.
